.png?1688415353)
BEDS2
BATHS2
MLS#2215774
STATUSActive
PROPERTY TYPEResidential - Townhouse
SUBDIVISIONLexington Park
Property Description
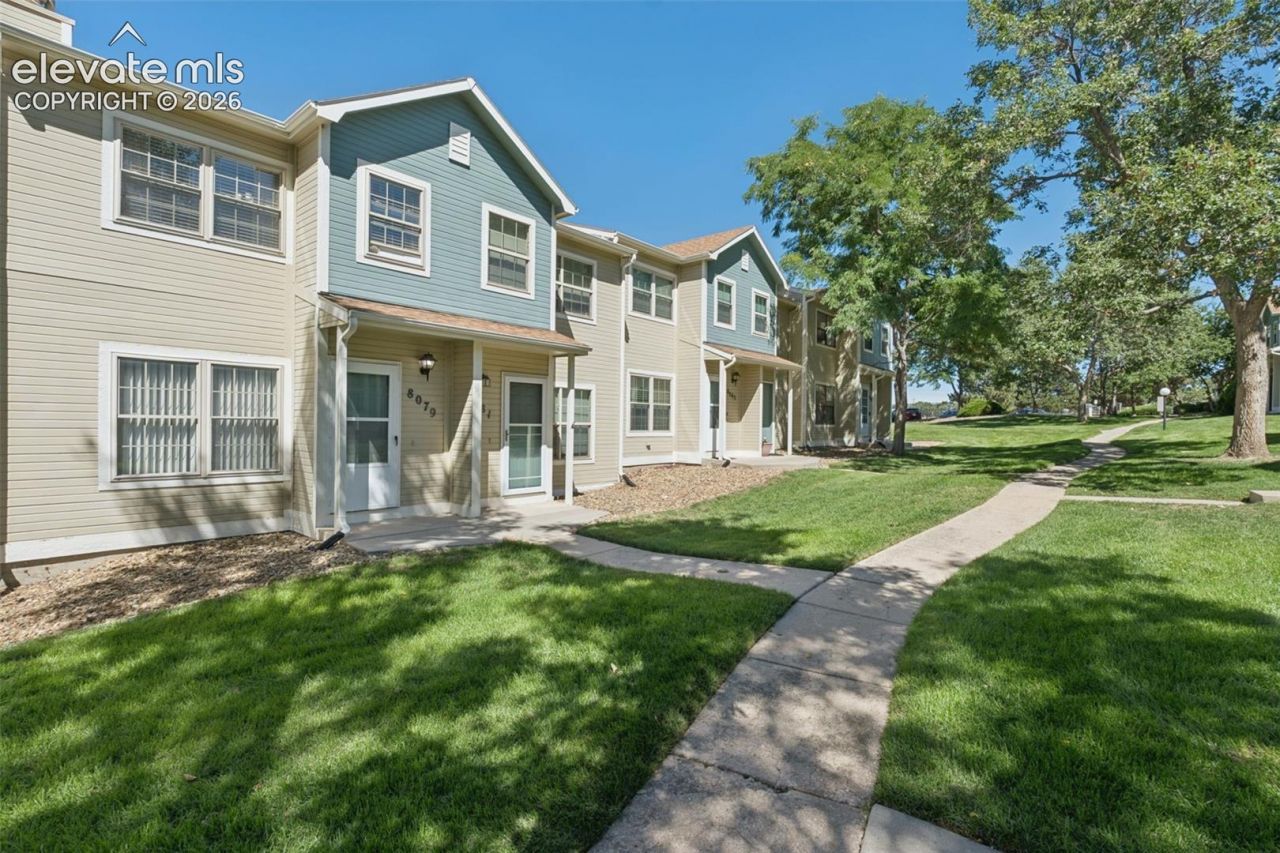
Welcome to refined, low-maintenance living in the heart of Briargate. Ideally situated within award-winning Academy School District 20, this beautifully updated townhome offers a stylish blend of comfort, convenience, and effortless Colorado living. Freshly painted interiors create a bright, inviting atmosphere, complemented by new luxury vinyl plank flooring throughout the main living area, hallways, and bedrooms, new carpet on the stairs, and beautifully updated bathroom vanities. The living room features a wood-burning fireplace, that creates the perfect setting for cozy evenings, relaxing with a good book, or gathering with friends and family. Designed for both everyday living and entertaining, the home offers a seamless connection to its private courtyard, creating a charming outdoor retreat and a welcoming transition to the detached garage. The courtyard provides a rare sense of privacy and adds to the home's distinctive appeal. Enjoy an exceptional location close to the best of Briargate, with convenient access to shopping, dining, entertainment, parks, recreation, and everyday amenities. With thoughtful updates, a private outdoor space, detached garage, and highly sought-after D20 schools, this townhome offers the perfect combination of modern style, functionality, and location.
Property Features
Property Type: Residential - Townhouse
Cooling: Central Air
Fenced: Yes
Fireplaces: Main Level
Heating: Forced Air
Lot Size: 0.03 Acres
Roof Type: Composite Shingle
Stories: 2.0
Taxes: $1,303
Year Built: 1983
Feature Descriptions
Appliances: Dishwasher, Disposal, Dryer, Microwave Oven, Oven, Range, Refrigerator, Washer
Basement/Foundation: Crawl Space
Existing Utilities: Cable Available, Electricity Connected, Natural Gas Available
Exterior: Masonite Type
Fence: Rear
Floor Plan: 2 Story
Garage Amenities: Even with Main Level
Garage Type: Detached
Laundry Facilities: Electric Hook-up, Main
LotDescription: Level
Sewer: Sewer
Unit: Inside Unit
Water: Municipal
Listed By / Shown By
Listed By
Agency Name: Exp Realty LLC
Agency Phone: 888-440-2724
Shown By
Agent Name: Freddi Walls
Agent Phone: (719) 210-1938
Agency Title: The Cutting Edge, Realtors

Estimate Your Payment
Estimated Payment
$ 1,595.54 per month $1,403.84 Principal & Interest $108.58 Property Tax $83.13 Homeowner's InsuranceChange Payment Information
The real estate listing information and related content displayed on this site is provided exclusively for consumers’ personal, non-commercial use and may not be used for any purpose other than to identify prospective properties consumers may be interested in purchasing. This information and related content is deemed reliable but is not guaranteed accurate by the Pikes Peak REALTOR® Services Corp d/b/a elevateMLS.
Privacy Policy / DMCA Notice / ADA Accessibility


This site is hosted, designed and copyright
© 1994 - 2026 by
Delta Media Group, Inc. -- Patent Pending --
8079 Lexington Park Drive | MLS# 2215774
This townhouse located at 8079 Lexington Park Drive, Colorado Springs, CO 80920 is currently listed for sale with an asking price of $285,000. This property was built in 1983 and has 2 bedrooms. Lexington Park Drive is located in the Lexington Park subdivision. Search Lexington Park real estate on www.freddiwalls.com today.