.png?1688415353)
BEDS3
BATHS2
MLS#6461535
STATUSActive
PROPERTY TYPEResidential - Single Family
SUBDIVISIONColorado City
Property Description
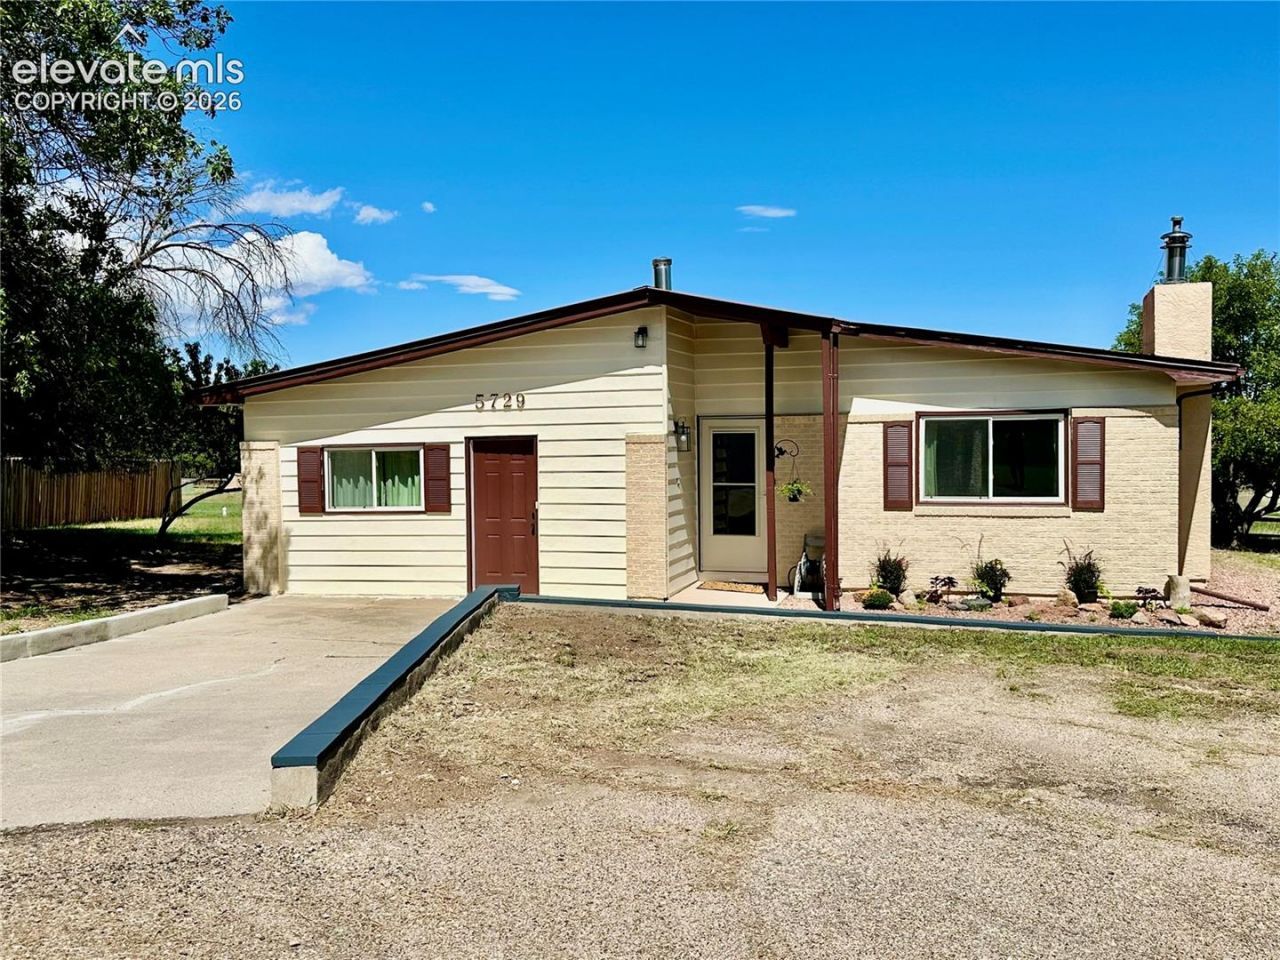
Lake views, flexible living space, and outdoor recreation-all right outside your door! Positioned directly across from beautiful Lake Beckwith, this 3-bedroom, 2-bath home offers a peaceful setting with easy access to fishing, kayaking, walking paths, and mountain views. Inside, you'll find new carpet throughout, new bathroom flooring, a bright family room, and a dining area that opens to the patio-an inviting spot to enjoy your morning coffee or Colorado sunsets. The oversized bonus room offers endless possibilities as a game room, movie room, home office, hobby area, or guest space. Additional features include a fireplace with mantel tile, a SanSpa 5-Star walk-in tub in the guest bathroom, new French drains along the west side, and fresh exterior paint in select areas. Located on a cul-de-sac near Highway 165 and I-25, approximately 35 minutes from Pueblo, 20 minutes from San Isabel National Forest, and 7 minutes from Hollydot Golf Course. Come experience the space, scenery, and laid-back lake lifestyle this home has to offer!
Property Features
Property Type: Residential - Single Family
Cooling: Ceiling Fan(s)
Fireplaces: Gas, Main Level
Heating: Forced Air, Propane
Lot Size: 0.27 Acres
Roof Type: Metal
Stories: 1.0
Taxes: $1,634
Year Built: 1974
Feature Descriptions
Appliances: Dishwasher, Dryer, Gas in Kitchen, Oven, Range, Refrigerator, Washer
Basement/Foundation: Crawl Space
Existing Utilities: Electricity Connected, Propane
Exterior: Brick, Stucco, Wood
Floor Plan: Ranch
Garage Type: Carport
Laundry Facilities: Main
LotDescription: Backs to Open Space, Cul-de-sac, Level, Mountain View, Spring/Pond/Lake, Trees/Woods
Outbuilding(s): Yes
Sewer: Sewer
View: Mountain
Water: Assoc/Distr
Wooded: Yes
Listed By / Shown By
Listed By
Agency Name: Keller Williams Performance Realty
Agency Phone: 719-583-1100
Shown By
Agent Name: Freddi Walls
Agent Phone: (719) 210-1938
Agency Title: The Cutting Edge, Realtors

Estimate Your Payment
Estimated Payment
$ 1,492.69 per month $1,280.69 Principal & Interest $136.17 Property Tax $75.83 Homeowner's InsuranceChange Payment Information
The real estate listing information and related content displayed on this site is provided exclusively for consumers’ personal, non-commercial use and may not be used for any purpose other than to identify prospective properties consumers may be interested in purchasing. This information and related content is deemed reliable but is not guaranteed accurate by the Pikes Peak REALTOR® Services Corp d/b/a elevateMLS.
Privacy Policy / DMCA Notice / ADA Accessibility


This site is hosted, designed and copyright
© 1994 - 2026 by
Delta Media Group, Inc. -- Patent Pending --
5729 Lake Beckwith Place | MLS# 6461535
This single family home located at 5729 Lake Beckwith Place, Colorado City, CO 81019 is currently listed for sale with an asking price of $260,000. This property was built in 1974 and has 3 bedrooms. Lake Beckwith Place is located in the Colorado City subdivision. Search Colorado City real estate on www.freddiwalls.com today.