.png?1688415353)
BEDS3
BATHS3
SQUARE FEET1,512
MLS#7207052
STATUSActive
PROPERTY TYPEResidential - Townhouse
SUBDIVISIONThe Townhomes at Bradley Crossroads
Property Description
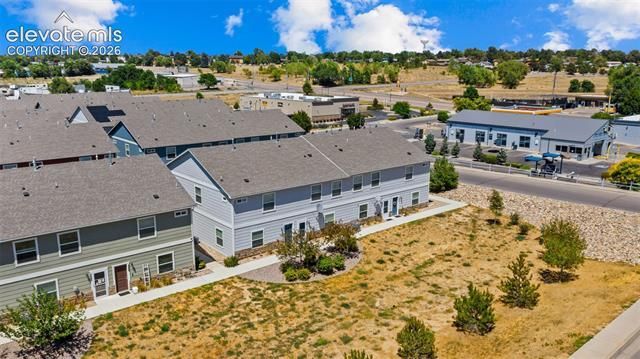
Discover affordable, low-maintenance living in a well-designed townhome that's clean, well maintained, and move-in ready. The functional floor plan offers the layout today's buyers are looking for, with a spacious great room that flows seamlessly into the kitchen, creating the perfect space for everyday living and entertaining. The kitchen features stainless steel appliances, abundant cabinet and counter space, and a convenient breakfast bar for casual dining. The main-level powder room is ADA compliant for added accessibility. Upstairs, you'll find a comfortable primary suite with a walk-in closet and private full bath, along with two additional bedrooms, a full bath, convenient laundry area, and plenty of storage throughout. The finished two-car garage provides extra space for vehicles and gear, while the maintenance-free exterior lets you spend more time enjoying life and less time on upkeep. Ideally located with quick access to Powers Boulevard, I-25, shopping, dining, parks, and all military installations, this home is an excellent opportunity for first-time buyers, those looking to downsize, or anyone seeking an easy-care lifestyle in a convenient location.
Property Features
Property Type: Residential - Townhouse
Cooling: Ceiling Fan(s), Central Air
Fireplaces: None
Garage: 2 car attached
Heating: Forced Air
Lot Size: 0.02 Acres
Roof Type: Composite Shingle
Stories: 2.0
Taxes: $1,148
Year Built: 2020
Feature Descriptions
Appliances: Dishwasher, Disposal, Microwave Oven, Oven, Range, Refrigerator
Association Fee: $135.00 (Monthly)
Basement/Foundation: Slab
Existing Utilities: Electricity Connected, Natural Gas Connected
Exterior: Masonite Type
Fence: None
Floor Plan: 2 Story
Floors: Carpet, Luxury Vinyl
Garage Type: Attached
Interior: Great Room
Laundry Facilities: Electric Hook-up, Upper
Lot: Level
Square Footage: 546 (Main)
Unit: Inside Unit
Utilities: Electricity Connected, Natural Gas Connected
Water: Assoc/Distr
Listed By / Shown By
Listed By
Agency Name: The Cutting Edge

Shown By
Agent Name: Freddi Walls
Agent Phone: (719) 210-1938
Estimate Your Payment
Estimated Payment
$ 1,686.97 per month $1,502.35 Principal & Interest $95.67 Property Tax $88.96 Homeowner's InsuranceChange Payment Information
The real estate listing information and related content displayed on this site is provided exclusively for consumers’ personal, non-commercial use and may not be used for any purpose other than to identify prospective properties consumers may be interested in purchasing. This information and related content is deemed reliable but is not guaranteed accurate by the Pikes Peak REALTOR® Services Corp d/b/a elevateMLS.
Privacy Policy / DMCA Notice / ADA Accessibility


This site is hosted, designed and copyright
© 1994 - 2026 by
Delta Media Group, Inc. -- Patent Pending --
4687 Ports Down Lane | MLS# 7207052
This townhouse located at 4687 Ports Down Lane, Colorado Springs, CO 80911 is currently listed for sale by The Cutting Edge, with an asking price of $305,000. This property was built in 2020 and has 3 bedrooms with 1512 sq. ft. Ports Down Lane is located in the The Townhomes at Bradley Crossroads subdivision. Search The Townhomes At Bradley Crossroads real estate on www.freddiwalls.com today.