.png?1688415353)
BEDS3
BATHS2
MLS#3854472
STATUSUnder Contract - Showing
PROPERTY TYPEResidential - Single Family
SUBDIVISIONRangeview
Property Description
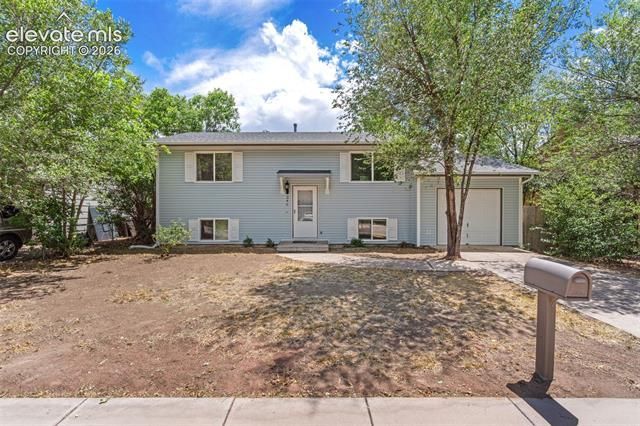
Updated 3-bedroom, 2-bath bi-level in Rangeview with an oversized 1-car garage and no HOA. Paid-off solarpanels keep the electric bill low, often little to nothing. The upper level has an open living room and an eat-inkitchen that walks out to an 11x8 wood deck overlooking a fenced backyard with mature trees. Laminateflooring runs through the living room and upper bedrooms, with carpet on the stairs and lower level. Twobedrooms and a full bath complete the upper level. Downstairs, the garden-level floor holds a large primarybedroom with a sitting area, a spa-style bath with double vanity and walk-in shower, a spacious family room,a home office, and the laundry. The roof, vinyl windows, and exterior siding were all replaced in 2018. Walkto Fountain Creek Regional Park and the trail system, with Aragon Elementary, Fountain Middle, andFountain-Fort Carson High nearby. Minutes to Fort Carson, Highway 85, I-25, shopping, and dining.
Property Features
Property Type: Residential - Single Family
Cooling: Ceiling Fan(s)
Fenced: Yes
Fireplaces: None
Heating: Forced Air, Natural Gas
Lot Size: 0.15 Acres
Roof Type: Composite Shingle
Taxes: $1,233
Year Built: 1982
Feature Descriptions
Appliances: Disposal, Microwave Oven, Oven, Range, Refrigerator
Days on Site: 47
Existing Utilities: Cable Available, Electricity Connected, Natural Gas Connected, Solar, Telephone
Exterior: Alum/Vinyl/Steel
Fence: Rear
Floor Plan: Bi-level
Garage Type: Attached
Laundry Facilities: Lower
LotDescription: Level, Trees/Woods
Sewer: Sewer
Water: Municipal
Wooded: Yes
Listed By / Shown By
Listed By
Agency Name: Exp Realty LLC
Agency Phone: 888-440-2724
Shown By
Agent Name: Freddi Walls
Agent Phone: (719) 210-1938
Agency Title: The Cutting Edge, Realtors

Estimate Your Payment
Estimated Payment
$ 1,876.15 per month $1,674.26 Principal & Interest $102.75 Property Tax $99.14 Homeowner's InsuranceChange Payment Information
The real estate listing information and related content displayed on this site is provided exclusively for consumers’ personal, non-commercial use and may not be used for any purpose other than to identify prospective properties consumers may be interested in purchasing. This information and related content is deemed reliable but is not guaranteed accurate by the Pikes Peak REALTOR® Services Corp d/b/a elevateMLS.
Privacy Policy / DMCA Notice / ADA Accessibility


This site is hosted, designed and copyright
© 1994 - 2026 by
Delta Media Group, Inc. -- Patent Pending --
346 Iris Drive | MLS# 3854472
This single family home located at 346 Iris Drive, Fountain, CO 80817 is currently listed for sale with an asking price of $339,900. This property was built in 1982 and has 3 bedrooms. Iris Drive is located in the Rangeview subdivision. Search Rangeview real estate on www.freddiwalls.com today.