.png?1688415353)
BEDS3
BATHS1
MLS#9179866
STATUSActive
PROPERTY TYPEResidential - Single Family
SUBDIVISIONWest Colorado Springs
Property Description
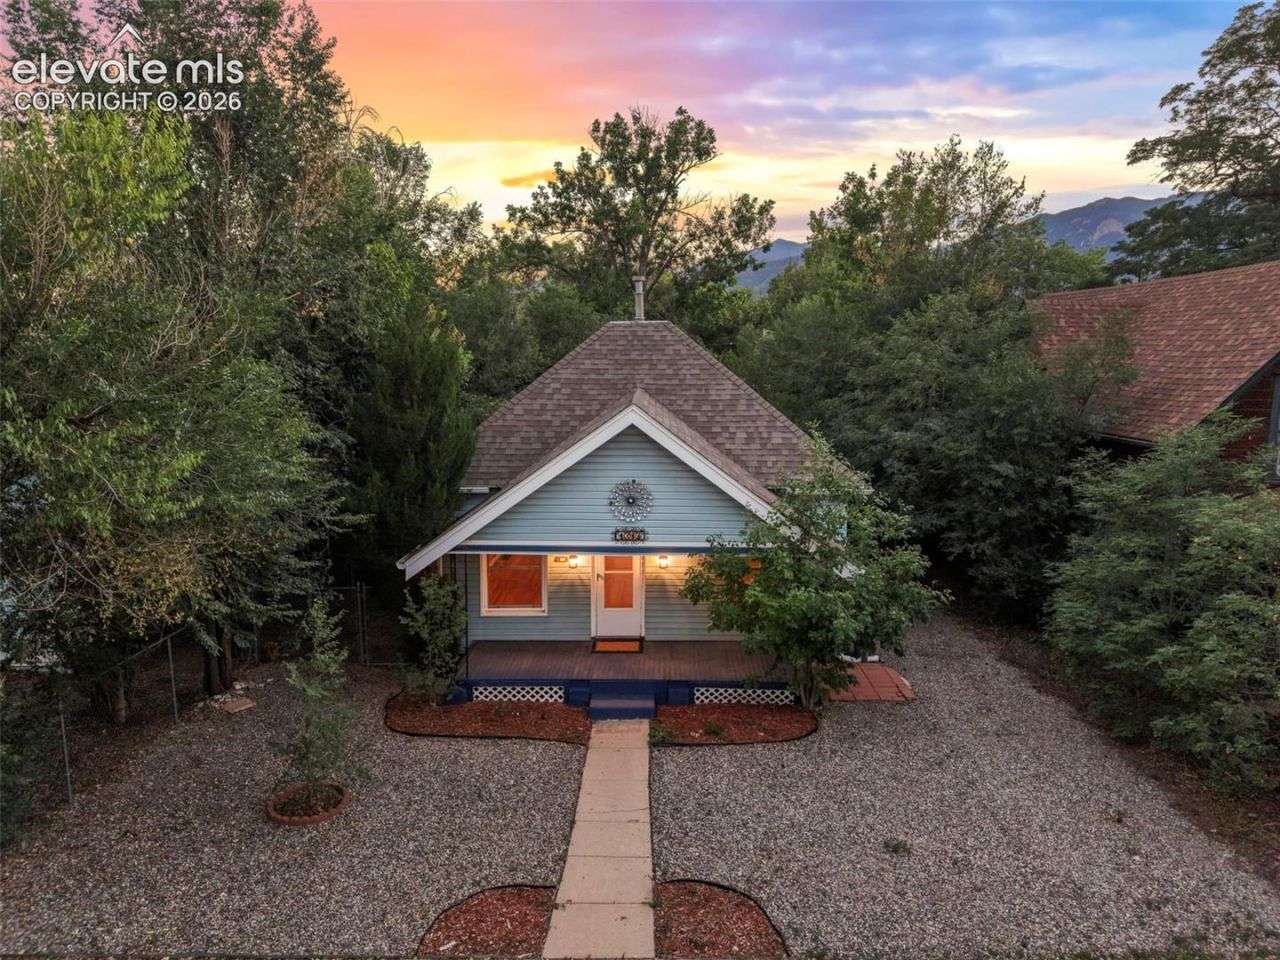
Charming historic bungalow with beautifully remodeled spaces and a strong rental history in the heart of Old Colorado City! The remodeled kitchen is a standout, featuring granite countertops, crisp white cabinetry, stainless steel appliances, a brand-new stove, and a spacious island perfect for dining and entertaining. The updated bathroom offers fresh, modern finishes while complementing the home's original character.Gorgeous hardwood floors, abundant natural light, oversized windows, original trim, and updated lighting create a warm and inviting interior. With its proven rental history, this property presents an excellent opportunity for an owner-occupant or investor.Situated on an R2-zoned lot of more 7,500 square feet, the property also offers exciting future possibilities, including potential for an ADU, subject to city approval. Outside, enjoy a private, fully fenced backyard with a custom mural, alley access, and a detached one-car garage. This thoughtfully updated westside bungalow combines historic charm, modern conveniences, established income potential, and room to grow.
Property Features
Property Type: Residential - Single Family
Cooling: Ceiling Fan(s)
Fenced: Yes
Fireplaces: None
Heating: Forced Air, Natural Gas
Lot Size: 0.17 Acres
Roof Type: Composite Shingle
Stories: 2.0
Taxes: $1,560
Year Built: 1914
Feature Descriptions
Appliances: Dishwasher, Disposal, Dryer, Gas in Kitchen, Microwave Oven, Oven, Refrigerator
Basement/Foundation: Partial Basement
Existing Utilities: Cable Available, Electricity Connected, Natural Gas Connected
Exterior: Alum/Vinyl/Steel
Fence: Rear
Floor Plan: 2 Story
Garage Type: Detached
Handicap Access: Stairs to back entrance, Stairs to front entrance
Laundry Facilities: Basement, Electric Hook-up
LotDescription: Level, See Prop Desc Remarks
OtherStructures: Storage Shed
Outbuilding(s): Yes
Sewer: Sewer
Square Footage: 480 (Basement)
Water: Municipal
Listed By / Shown By
Listed By
Agency Name: REMAX PROPERTIES
Agency Phone: 719-548-8600
Shown By
Agent Name: Freddi Walls
Agent Phone: (719) 210-1938
Agency Title: The Cutting Edge, Realtors

Estimate Your Payment
Estimated Payment
$ 2,086.44 per month $1,847.15 Principal & Interest $129.92 Property Tax $109.38 Homeowner's InsuranceChange Payment Information
The real estate listing information and related content displayed on this site is provided exclusively for consumers’ personal, non-commercial use and may not be used for any purpose other than to identify prospective properties consumers may be interested in purchasing. This information and related content is deemed reliable but is not guaranteed accurate by the Pikes Peak REALTOR® Services Corp d/b/a elevateMLS.
Privacy Policy / DMCA Notice / ADA Accessibility


This site is hosted, designed and copyright
© 1994 - 2026 by
Delta Media Group, Inc. -- Patent Pending --
1317 W Kiowa Street | MLS# 9179866
This single family home located at 1317 W Kiowa Street, Colorado Springs, CO 80904 is currently listed for sale with an asking price of $375,000. This property was built in 1914 and has 3 bedrooms. W Kiowa Street is located in the West Colorado Springs subdivision. Search West Colorado Springs real estate on www.freddiwalls.com today.