.png?1688415353)
BEDS4
BATHS3
MLS#2619571
STATUSActive
PROPERTY TYPEResidential - Single Family
SUBDIVISIONGreyhawk At Northgate
Property Description
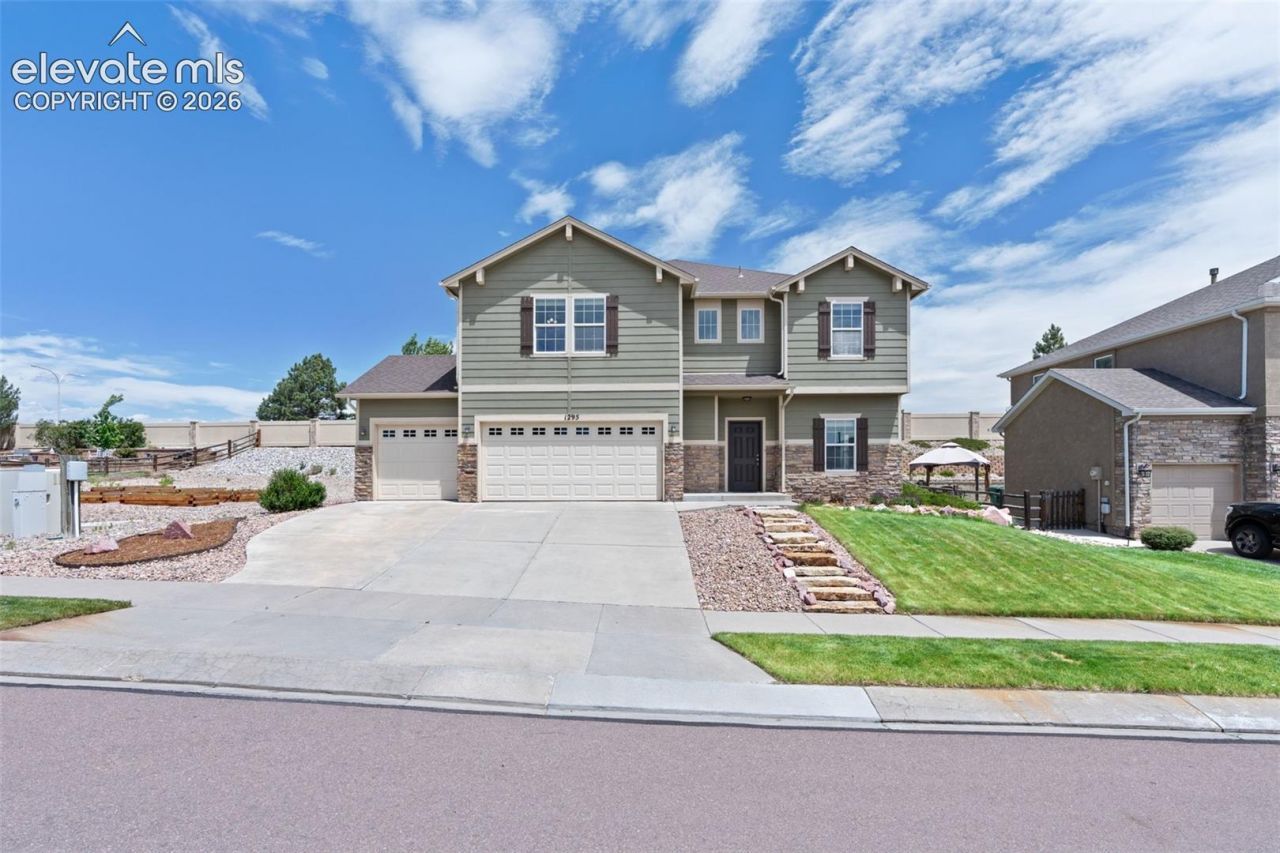
Enjoy an exceptional amount of living space in desirable Greyhawk at Northgate! This spacious 4-bedroom, 3-bath home offers 3,028 finished square feet-all above grade-plus a 3-car garage, a main-level office, and an upper-level loft. The open main level provides generous spaces for everyday living and entertaining, while the well-equipped kitchen features abundant cabinetry, solid-surface countertops, and easy flow into the surrounding gathering areas. Upstairs, the expansive primary suite offers a private retreat with a 5-piece bath and walk-in closet. Three additional generously sized bedrooms, including two with walk-in closets, provide plenty of room for guests, hobbies, or additional workspace. The versatile loft creates even more space for a media room, playroom, fitness area, or second home office, and the conveniently located upper-level laundry helps simplify daily routines. Outside, enjoy a fully landscaped 0.19-acre lot and beautiful mountain views. Central air conditioning provides year-round comfort, while the home's Northgate location offers convenient access to District 20 schools, parks, trails, shopping, dining, I-25, and the United States Air Force Academy. With spacious rooms, flexible living areas, a larger lot, and a hard-to-find 3-car garage, this home delivers the space and functionality today's buyers are searching for.
Property Features
Property Type: Residential - Single Family
Cooling: Central Air
Fireplaces: None
Heating: Forced Air
Lot Size: 0.19 Acres
Roof Type: Composite Shingle
Stories: 2.0
Taxes: $2,389
Year Built: 2010
Feature Descriptions
Appliances: 220v in Kitchen, Cook Top, Dishwasher, Disposal, Microwave Oven, Refrigerator
Builder Model: Lincoln
Builder Name: Challenger Home
Days on Site: 86
Existing Utilities: Cable Available, Electricity Connected, Telephone
Exterior: Wood
Floor Plan: 2 Story
Garage Amenities: 220V
Garage Type: Attached
Laundry Facilities: Electric Hook-up, Upper
LotDescription: Foothill, Mountain View
Sewer: Sewer
View: Mountain
Water: Municipal
Listed By / Shown By
Listed By
Agency Name: Keller Williams Premier Realty
Agency Phone: 719-445-0234
Shown By
Agent Name: Freddi Walls
Agent Phone: (719) 210-1938
Agency Title: The Cutting Edge, Realtors

Estimate Your Payment
Estimated Payment
$ 3,302.92 per month $2,930.32 Principal & Interest $199.08 Property Tax $173.51 Homeowner's InsuranceChange Payment Information
The real estate listing information and related content displayed on this site is provided exclusively for consumers’ personal, non-commercial use and may not be used for any purpose other than to identify prospective properties consumers may be interested in purchasing. This information and related content is deemed reliable but is not guaranteed accurate by the Pikes Peak REALTOR® Services Corp d/b/a elevateMLS.
Privacy Policy / DMCA Notice / ADA Accessibility


This site is hosted, designed and copyright
© 1994 - 2026 by
Delta Media Group, Inc. -- Patent Pending --
1295 Diamond Rim Drive | MLS# 2619571
This single family home located at 1295 Diamond Rim Drive, Colorado Springs, CO 80921 is currently listed for sale with an asking price of $594,900. This property was built in 2010 and has 4 bedrooms. Diamond Rim Drive is located in the Greyhawk At Northgate subdivision. Search Greyhawk At Northgate real estate on www.freddiwalls.com today.